
Home / Services / Heat Loss Calculations
SERVICE 02
Room-by-room heat loss calculations. Facts, detached from the sales journey.
Independent, professional heat loss calculations for homeowners who want the truth about their home before anyone quotes for it — and for installers, architects and housing providers who need numbers they can stake a reputation on.
WHY IT MATTERS
Every good heating decision starts with one number per room
A heat loss calculation is the foundation of everything that follows: what size heat pump you need, whether your existing radiators can work with it, what it will cost to run, and whether that quote sitting in your inbox is engineering or optimism. Get this number wrong and every decision built on it is wrong too — expensively, and usually invisibly until the coldest week of the year.
The problem is that most heat loss calculations are produced by companies who profit from the answer. An installer under time pressure defaults to pessimistic assumptions (“solid wall, uninsulated — next”), because oversizing never gets them a callback in January. A sales-led operation might do the opposite to make running costs look attractive. Either way, the number bends toward the business model.
Ours doesn’t. We sell the calculation itself — nothing else — so the only thing our numbers are optimised for is being right.
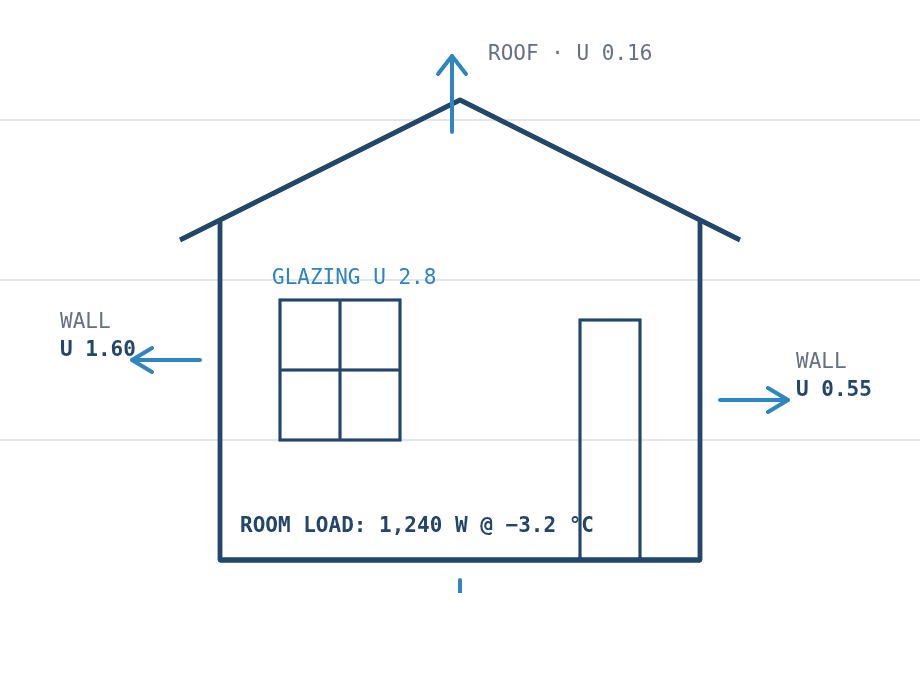
FIG. 01 — Fabric by fabric, element by element
METHODOLOGY
How a proper calculation is built — and how shortcuts are spotted
If you’ve received quotes with wildly different heat losses, this table is why. Compare what a measured calculation involves against what often passes for one.
COMPARISON — MEASURED CALCULATION VS TYPICAL SHORTCUTS
| Design input | Heat Loss Hub method | Common shortcut | Consequence of the shortcut |
|---|---|---|---|
| Room dimensions | LiDAR-measured on site, every room | Estimated from EPC floor area or satellite photos | ±20–30% error before anything else is considered |
| Wall construction | Verified by inspection — borescope where needed | Assumed from property age band | A filled cavity read as unfilled can double a wall’s calculated loss |
| Ventilation & air changes | Room-by-room rates reflecting real openings and extract fans | Single whole-house default | Old-house losses overstated; kitchens and baths understated |
| Design outside temperature | Your location’s recognised design temperature | Generic UK-wide figure | A Pennine village and a coastal town are not the same design case |
| Room target temperatures | Standard design temperatures, adjusted to how you live | 21 °C everywhere | Bedrooms oversized; open-plan spaces misjudged |
| Output | Watts per room, assumptions stated, auditable | One whole-house kW figure | Impossible to size radiators — or to check anyone’s work |
WHO WE CALCULATE FOR
One service, three kinds of client
HOMEOWNERS
Before the quotes arrive
Walk into every sales conversation already knowing your home’s real heat loss. Installers quote against your numbers — and the ones who argue with measurement tell you something useful about themselves.
Ideal when: you’re early in your journey, or the quotes you have disagree.
TRADE
For heat pump installers
White-label room-by-room calculations and design support for MCS installers who’d rather be installing. Consistent methodology, fast turnaround, documentation that sails through compliance.
Ideal when: your order book is healthy but your design desk isn’t.
PROFESSIONAL
Architects, builders & housing providers
Calculations at plan stage from drawings and specifications, or portfolio-wide surveys for retrofit programmes — independent of any installer’s commercial interest, and consistent across every property.
Ideal when: the numbers need to hold up in front of building control or a budget committee.
YOUR REPORT
What lands in your inbox
- Whole-house heat loss at your local design outside temperature
- Watts per room — every room, individually calculated
- Fabric losses broken down by element: walls, glazing, roof, floor
- Ventilation losses with the air-change assumptions stated
- U-values used, with source or inspection note for each
- Radiator adequacy check at heat-pump flow temperatures (optional)
- Plain-English summary — what the numbers mean for your choices
HONEST BY DESIGN
The number is the product
We have no heat pumps to sell, no installations to win and no reason to nudge your heat loss up or down. If your home loses 5.4 kW, your report says 5.4 kW — even when a bigger number would have made someone’s quote look better.
That’s why installers themselves commission us: an independent calculation is the one document both sides of a contract can trust.
DESIGNER'S INSIGHT
“The most valuable line in the report is often the smallest room. When a homeowner sees their hallway needs 300 watts — not the 1,200 watts of radiator currently hanging there — the whole logic of low-temperature design suddenly clicks.”
Phil
Founder & Lead Designer
QUESTIONS
Heat loss calculations, explained
Still curious? The Advice Centre covers sizing and why quotes disagree in depth.
Because doing one properly takes hours, and MCS requires it before installation. The problem isn’t paying for engineering — it’s paying several times for several conflicting versions, each owned by a company with a quote to win. One independent calculation, owned by you, ends that cycle.
On-site LiDAR surveys give the most dependable results and are our standard for homeowner projects across England and Wales. For architects and builders we calculate from drawings and specifications. Pure desktop calculations for existing homes are possible but we’re upfront about their wider error bars.
Good ones welcome it — it saves them unpaid design time and de-risks their installation. Our reports state methodology and inputs so an installer’s own engineer can verify rather than redo them. If an installer insists your measured heat loss is wrong without surveying to the same standard, that’s a red flag worth having found early.
No. An EPC is a broad-brush energy rating built on standardised assumptions; it’s not a design document. Heat pump systems sized from EPC data are a leading cause of the oversizing we see in design reviews.
GET THE FACTS FIRST
Know your home's real heat loss before anyone quotes for it
Tell us about your property and we’ll reply by email with the right calculation option for your situation — survey-based or from drawings.