
INDEPENDENT HEAT PUMP DESIGN · ENGLAND & WALES
Get the design right before anyone sells you a heat pump.
Heat Loss Hub is an independent heat pump design consultancy. We carry out room-by-room heat loss calculations, technical heat pump surveys and complete air source heat pump system designs — and we have nothing to sell you except the truth about your home.
- Trusted by architects
- Local housing authorities
- Energy companies
- Heat pump manufacturers
- MCS accredited installers
SOUND FAMILIAR?
Three quotes. Three different heat losses. Three different heat pumps. One confused homeowner.
If you’ve started your air source heat pump journey, you’ve probably discovered the strange world of heat pump sales: companies asking you to pay for a heat loss calculation just to get a quote, surveys done from satellite photos, and proposals that can’t even agree on how much heat your home loses — let alone what size heat pump you need.
None of that is your fault, and none of it is normal in any other branch of engineering. A heating system should be designed once, properly, by someone with no stake in what gets installed. That’s what we do.
SYMPTOM 01
Quotes that disagree
One says 5 kW, one says 12 kW, one says your radiators are fine, one wants to change them all. Somebody is guessing.
SYMPTOM 02
Pay-to-quote surveys
Being asked to pay each installer for their own heat loss calculation — before you can even compare prices.
SYMPTOM 03
Sales pressure
Discounts that expire tonight, brands pushed because of installer margins, and answers that change when you ask twice.
THE FIX
Independent design
A measured, room-by-room design from an engineer who isn’t selling an installation. Then installers simply price the same job.
WHAT WE DO
Three services. One principle: the design comes first.
Educate first. Design properly. Recommend honestly. Every service we offer exists to separate the engineering from the selling.
SERVICE 01 — FLAGSHIP
Independent Heat Pump Design
A fully inclusive room-by-room heat loss calculation, technical heat pump survey and complete air source heat pump system design — throughout England and Wales. Then a vetted MCS installer builds it exactly as designed, grant paperwork included.
Explore the flagship service →
SERVICE 02
Heat Loss Calculations
Professional room-by-room heat loss calculations for homeowners who want facts before quotes — and for installers, architects and housing providers who need dependable numbers they can build on.
See what's included →
SERVICE 03
Independent Design Reviews
Already have quotes? We review the heat losses, sizing, radiator schedules and proposals you’ve been given, and tell you plainly which — if any — is right for your home rather than the installer.
Get your quotes reviewed →
HOW IT WORKS
From first enquiry to a system that just works
01
STEP ONE · BY EMAIL
Tell us about your project
Complete the short enquiry form. We review it personally and reply with the most appropriate next step — no call centres, no pressure.
02
STEP TWO · AT YOUR HOME
Technical survey & LiDAR measurement
We measure every room, every window, every wall construction — and survey your existing radiators, pipework, electrics and emitter circuits.
03
STEP THREE · THE ENGINEERING
Room-by-room heat loss calculation
Every room calculated to recognised UK methodology at your local design outside temperature. No floor-area shortcuts, no assumptions where facts exist.
04
STEP FOUR · THE DESIGN
Full system design
Heat pump selection from manufacturer performance data, radiator schedule, cylinder sizing, pipework and controls — documented so any competent installer can price and build it.
05
STEP FIVE · YOUR CHOICE
Installation by a vetted MCS installer
If you wish, one of our small network of trusted MCS certified installers builds the design without alteration or sales conversations — and handles the £7,500–£9,000 Boiler Upgrade Scheme grant and paperwork.
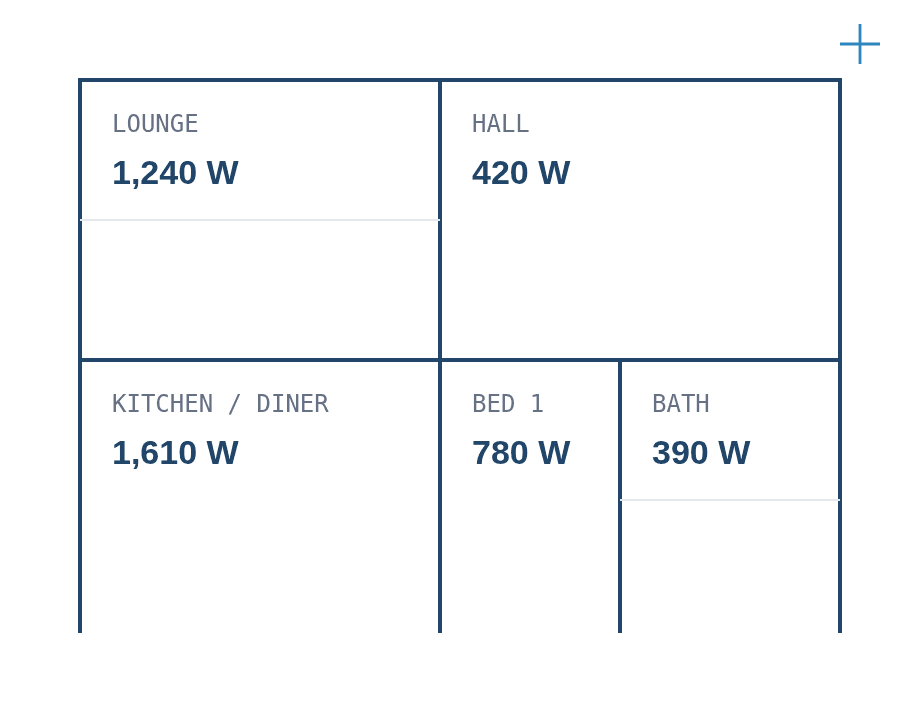
FIG. 01 — Every room measured, every watt accounted for
WHY INDEPENDENCE MATTERS
Engineering advice with nothing to sell
We don’t install heat pumps, we don’t sell hardware and we take no commissions. Our only product is a design that’s right for your home — which is exactly why installers, architects and manufacturers trust our numbers too.
18 yrs
Hands-on heating installation experience behind every design decision
100%
Independent — no equipment sales, no installer commissions, no brand targets
Room × room
Every calculation built up room by room — never estimated from floor area
E&W
Based in West Yorkshire, designing throughout England and Wales
THE ADVICE CENTRE
Real answers to the questions every sales visit dodges
Detailed, technically accurate guides written by a working heat pump designer — not a marketing team. Start with the question you’re actually asking.
GUIDE
Is my house suitable for a heat pump?
The honest engineering answer — and the three numbers that actually decide it.
Read the guide →
GUIDE
Can my existing radiators work with a heat pump?
Often yes — here’s how designers check, radiator by radiator.
Read the guide →
GUIDE
What size heat pump do I need?
Why sizing comes from measurement, and why bigger is not safer.
Read the guide →
GUIDE
How much does a heat pump cost to run?
The real arithmetic — heat demand × electricity price ÷ efficiency — with worked examples.
Read the guide →
GUIDE
Will a heat pump work in an old house?
Stone walls, solid floors, draughty sashes — what actually matters and what doesn’t.
Read the guide →
GUIDE
Why are heat pump quotes so different?
Where the disagreements come from — and how to compare quotes like an engineer.
Read the guide →
WHAT CLIENTS SAY
Calm, clear and on your side
CASE STUDY
A 1930s semi in Wakefield, designed properly
Three quotes told this family three different stories: heat losses ranging from 5.9 kW to 11.2 kW, and radiator schedules that ranged from “keep them all” to “replace the lot”. We measured the house room by room, found the truth at 6.8 kW, and designed a system running at just 45 °C flow — keeping seven of the ten existing radiators.
- Measured heat loss 40% below the highest quote
- 7 kW heat pump instead of the quoted 12 kW unit
- Seven of ten radiators retained after output checks
- Installed by a vetted MCS installer, exactly to design
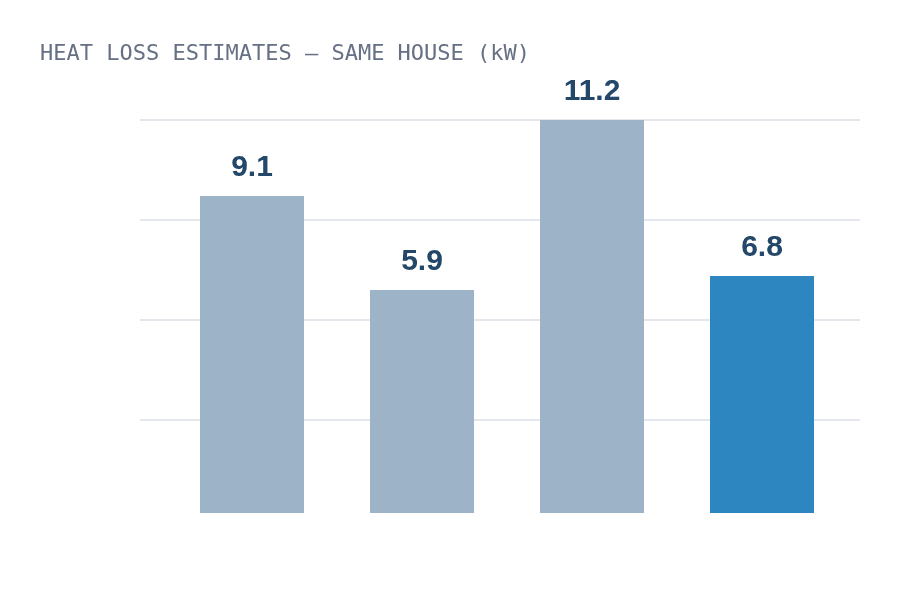
FIG. 02 — Three guesses vs one measurement
READY WHEN YOU ARE
Every property is different. Tell us about yours.
Complete the short enquiry form and we’ll review your project personally — then reply by email with the most appropriate next step. Where a conversation would help, you’ll choose a convenient time using our online booking system. No cold calls, no pressure, ever.
QUICK QUESTIONS
Before you ask…
The four things almost everyone asks us first. Longer answers live in the Advice Centre.
No — and that’s the point. We design systems and, where you’d like us to, hand the finished design to one of a small network of trusted, vetted MCS certified installers who build it without alteration. We take no commission from them.
We’re based in West Yorkshire and provide our full survey and design service throughout England and Wales. Design reviews and desktop calculations are location-independent.
Yes. Our designs are produced to the standards MCS installers need, so your chosen installer can claim the Boiler Upgrade Scheme grant — £7,500, rising to £9,000 for oil and LPG homes from July 2026 — and handle all the paperwork.
Absolutely — that’s our Independent Design Review service. We compare the heat losses, sizing and radiator schedules in your quotes and give you a plain-English verdict on each.