
Home / Advice Centre / Suitability / Is My House Suitable for a Heat Pump?
ADVICE CENTRE · SUITABILITY
Is my house suitable for a heat pump? An engineer's honest answer
Almost every house in Britain can be heated by a heat pump. The real question — the one that decides your comfort and your bills — is at what flow temperature, with which emitters, and at what cost. Here’s how suitability is actually assessed.
- 12 min read
- Updated July 2026
- By Phil · Heat Loss Hub
QUICK ANSWER
Yes — with a properly designed system, the overwhelming majority of UK homes are suitable for an air source heat pump, including older and solid-wall houses. Suitability isn’t a yes/no property of your house; it’s an outcome of three measurable numbers: your room-by-room heat loss, the flow temperature your radiators or underfloor heating need to deliver that heat, and the space available for the outdoor unit and hot water cylinder. A house only “fails” when nobody has measured those numbers honestly.
What "suitable" really means
“Is my house suitable for a heat pump?” is the question we hear more than any other — usually from someone who has already had two or three sales visits and received two or three different answers. One installer said yes without looking upstairs. One quoted underfloor heating for the whole ground floor “to be safe”. One sucked air through their teeth at your 1930s walls and doubled the price.
Here’s the engineering truth behind the noise: a heat pump is just a heat source, like a boiler. It produces warm water; your radiators or underfloor heating give that warmth to the rooms. Any building that can be heated by warm water can, in principle, be heated by a heat pump. Britain’s housing stock has no special immunity to physics.
What differs from a boiler is temperature. A gas or oil boiler shrugs and sends out 70 °C water regardless of how leaky the house is. A heat pump can do high temperatures too — modern R290 units will reach 70 °C — but it runs cheapest when the water is coolest. So the practical question isn’t “can a heat pump heat my house?” (almost certainly yes) but “what flow temperature does my house need, and what does that mean for efficiency, radiators and running cost?” That’s a question you answer with a tape measure and arithmetic, not a doorstep opinion.
The three numbers that decide suitability
1. Your heat loss, room by room
Everything starts with a room-by-room heat loss calculation: how many watts each room loses on the coldest design day for your location — through the walls, windows, roof, floor, and in the air that leaks in and out. Not a whole-house guess from floor area, and definitely not a number lifted from your EPC. Room by room, because the next step depends on it.
2. The flow temperature your emitters need
Each radiator can only deliver so many watts at a given water temperature. Take a room that loses 1,200 W: if the existing radiator can supply 1,200 W with 45 °C water, that room is heat-pump-ready as it stands. If it can only manage 700 W at 45 °C, you either run the whole system hotter (cheaper install, dearer running) or fit a larger radiator in that one room (dearer install, cheaper running — usually the better deal over time). Do this for every room and the house’s true flow temperature emerges. Most homes we survey land somewhere between 40 °C and 50 °C after a handful of sensible radiator changes — comfortably in efficient territory. Our guide to existing radiators covers this in depth.
3. The practical spaces
An outdoor unit needs a home — typically a footprint around a metre wide against an external wall, with airflow around it and sensible proximity to neighbours for the noise assessment (modern units are quiet; planning rules still apply). Inside, you need room for a hot water cylinder: an airing cupboard, a corner of a utility room, sometimes a loft. Combi-boiler homes that lost their cylinder years ago usually get one back. These are layout puzzles, and in 18 years we’ve met very few without a solution — but the time to solve them is at design stage, not installation week.
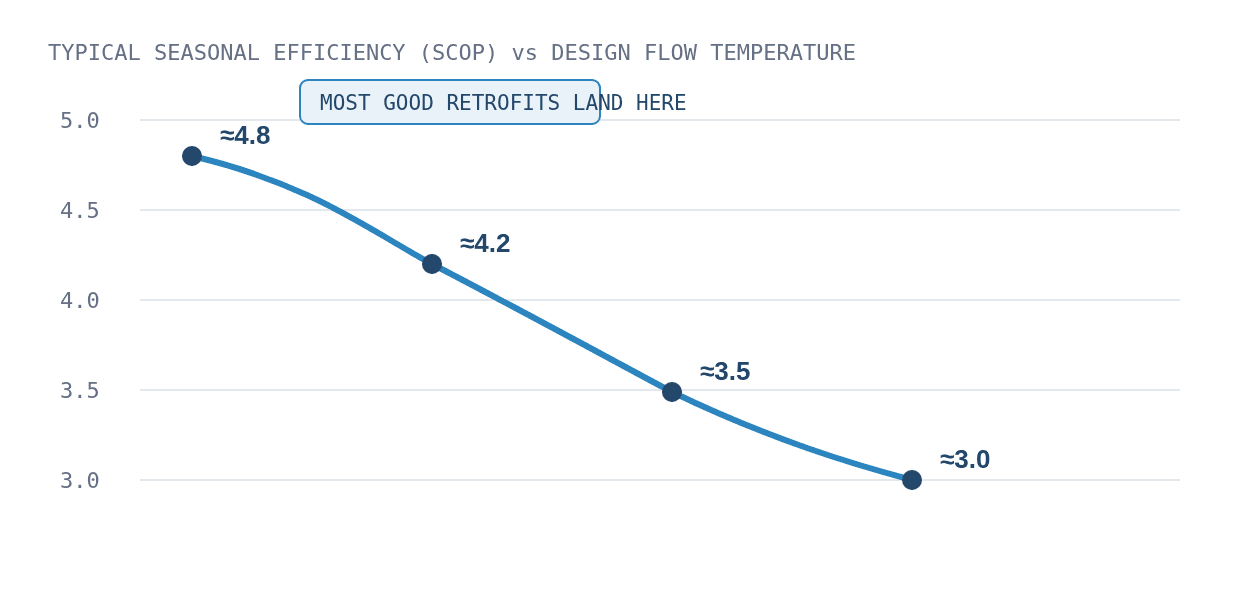
FIG. 01 — Every 10 °C shaved off the flow temperature is roughly 20–25% off your heating bill. Indicative values from aggregated manufacturer performance data.
Suitability by property type
No table can replace a survey, but after hundreds of designs the patterns are consistent. Here’s what we typically find across England and Wales:
TYPICAL FINDINGS BY PROPERTY TYPE (HEAT LOSS HUB SURVEY EXPERIENCE)
| Property | Typical heat loss | Usual design flow temp | Radiator changes | Verdict |
|---|---|---|---|---|
| Post-2010 build | 3–5 kW | 35–40 °C | Few or none | Excellent |
| 1990s–2000s estate house | 4–7 kW | 40–45 °C | 2–4 radiators | Very good |
| 1930s–1970s semi, cavity walls | 5–9 kW | 45–50 °C | 3–5 radiators | Very good |
| Victorian/Edwardian terrace, solid wall | 6–11 kW | 45–55 °C | 4–6 radiators | Good, design-dependent |
| Stone-built rural / farmhouse | 8–16 kW | 50–55 °C | Several, sometimes zoning | Achievable — measure first |
| Large draughty period house, no insulation anywhere | 15 kW+ | 55 °C+ | Extensive | Fabric-first advice usually wins |
Notice what’s not in that table: a category called “unsuitable”. Even the last row isn’t a no — it’s a “fix the fabric first, then the numbers change”. Our guide to heat pumps in old houses goes deeper on the solid-wall and stone cases.
DESIGNER'S INSIGHT
“The houses that get wrongly condemned are almost always condemned by assumption. Last winter we surveyed a 1900s stone terrace that two companies had refused to quote. The LiDAR survey found 500 mm walls — and stone that thick, even uninsulated, holds heat far better than the ‘solid wall = disaster’ default assumes. Measured heat loss: 7.4 kW, not the 13 kW one firm had guessed. It now runs happily at 48 °C.”
Phil
Founder & Lead Designer, Heat Loss Hub
What matters less than you think
“You need perfect insulation first.” Insulation always helps — it shrinks the heat loss, the heat pump, and the bill. But it’s not a gate you must pass through. A heat pump correctly sized for your house as it is today will heat it. The design simply has to be honest about today’s numbers, and it’s sensible to do the cheap wins (loft top-up, draught-proofing) first so you don’t buy capacity you’ll insulate away later.
“You need underfloor heating.” No. UFH is lovely with heat pumps, but correctly sized radiators achieve the same low flow temperatures. We’ve designed hundreds of radiator-only systems. Full detail in our underfloor heating guide.
“Heat pumps don’t work when it’s freezing.” Modern units deliver full heating output at well below −10 °C, and every serious design is checked at your location’s design temperature — for most of England and Wales, between −1 °C and −5 °C. Scandinavia, rather colder than Skipton, heats most of its homes this way.
“My house is too big / too small.” Size changes the kW figure, not the feasibility. Small flats need care over cylinder space; large homes sometimes want cascaded units. Both are design problems with standard solutions.
When it genuinely gets hard
Honesty cuts both ways, so here are the real complications we flag at desktop-review stage:
- Nowhere workable for the outdoor unit. Rare, but real in some tight terraces with no rear access and unsympathetic planning contexts. Usually solvable; occasionally a deal-breaker.
- No conceivable cylinder space in very small combi-heated flats — sometimes solved with slimline or heat-battery options, sometimes genuinely awkward.
- Severely limited electrical supply — older 60 A single-phase heads with electric showers and car chargers already fighting for headroom. Fixable via the DNO, but it belongs in the plan.
- Fabric so poor that the honest advice is insulation first. If your design flow temperature calculates above ~55 °C, we’ll tell you what to fix and in what order — because selling you a heat pump today would cost you money for twenty years.
An independent designer tells you these things before you’re contractually committed. That’s rather the point of us.
A real-world example
FROM THE DESIGN DESK
A four-bed 1930s semi near Wakefield — cavity walls (filled in the 90s), suspended timber floors, mixed double glazing, one cold bay-windowed lounge. Two quotes had already arrived: one 12 kW unit with full radiator replacement, one 6 kW with no changes at all.
Our measured heat loss came to 6.8 kW at −3.2 °C. Emitter checks showed seven of ten radiators already adequate at 45 °C; the lounge bay, hall and one bedroom needed size increases. Design: 7 kW unit, three radiator changes, 45 °C flow, 210 L cylinder. The house was never “unsuitable” — it was just unmeasured. Read the full case study.
How to find out for certain
You have three sensible routes, depending on where you are in your journey:
- Early curiosity: tell us about your home through the enquiry form. The desktop review is quick and we’ll flag anything that changes the picture before you spend money.
- Quotes already in hand: an independent design review checks whose numbers stand up — often the fastest route to clarity.
- Ready to do it properly: the full independent design answers the suitability question definitively, room by room, and gives you the document every installer then prices against.
Whichever route you take, the principle is the same: suitability is measured, not opined. Anyone who answers the question without measuring your home is telling you about their business model, not your house.
Frequently asked questions
Yes. Design temperatures in Yorkshire typically sit between −2 °C and −5 °C depending on altitude and location, and every competent design is sized for exactly that condition. Heat pumps are standard heating in far colder climates than ours; the Pennines are not the Arctic, whatever January feels like.
No — oversizing is the most common fault we find in reviews. An oversized unit short-cycles in mild weather, wearing components and wasting electricity. Right-sizing from a measured heat loss is the safe choice. See What size heat pump do I need?
Treat EPC data as a rough sketch. It’s built on standardised assumptions, frequently mis-records wall construction, and was never intended as a design document. It can’t tell you flow temperatures or radiator adequacy — the things suitability actually turns on.
If your home is in England or Wales, your MCS installer can claim £7,500 toward an air source heat pump — rising to £9,000 for homes replacing oil or LPG from July 2026. Our designs give installers everything they need for the grant paperwork. Details in our blog post.
Evidence is growing that efficient, well-documented low-carbon heating helps at sale time — but the honest answer is that a badly designed system helps nobody. Keep the design pack; it’s the proof a future buyer’s surveyor will want to see.
CONTENTS
NOT SURE?
Tell us about your home and we’ll give you a straight answer by email — before you spend a penny on surveys.
GET A STRAIGHT ANSWER
Wondering about your house? Ask the people who measure.
Tell us about your property through the short enquiry form. We’ll review it personally and reply by email with an honest view — including if the answer is “not yet”.