
Home / Services / Independent Heat Pump Design
SERVICE 01 · FLAGSHIP
Independent heat pump design, from first measurement to final commissioning
A fully inclusive room-by-room heat loss calculation, technical heat pump survey and complete air source heat pump system design — throughout England and Wales. Then, if you choose, a trusted, vetted MCS installer builds it exactly as designed. No sales conversations at any point.
WHO THIS IS FOR
For homeowners who want a heating system, not a sales journey
Most people arrive here after a few sales visits. You’ve been asked to pay for a heat loss calculation just to receive a quote. You’ve received proposals that disagree about how much heat your home loses, which heat pump you need, and whether your radiators can stay. Each company’s “survey” somehow concluded that their preferred product was the answer.
This service replaces all of that with a single, properly engineered design produced by someone with no stake in what gets installed. We measure your home, calculate its heat loss room by room, select a heat pump from manufacturer performance data at your actual design conditions, and document everything so clearly that any competent MCS installer can price and build it — competitively, and without redoing the engineering.
The result: you compare installers on price and workmanship, not on whose guess about your house you find most convincing.
AT A GLANCE
DELIVERABLES
Everything an installer needs. Nothing they can argue with.
Your design pack is a complete engineering document set — the same standard we produce for architects, housing authorities and manufacturers.
DOC 01
Room-by-room heat loss report
Every room calculated at your local design outside temperature: fabric losses per element, ventilation losses, stated U-values and assumptions. Totals you can hold any future quote against.
DOC 02
Heat pump selection & sizing
A named unit selected from manufacturer performance data at your design flow temperature — with the reasoning shown, sound assessment for permitted development, and siting drawing.
DOC 03
Emitter schedule
Radiator-by-radiator output checks at the design flow temperature. Which radiators stay, which change, exact replacement sizes — and the flow temperature the whole system is balanced to.
DOC 04
Hot water & cylinder design
Cylinder sizing from your household’s actual usage, reheat calculations, and legionella strategy — not a default 200-litre guess.
DOC 05
Pipework & hydraulic design
Index circuit check, flow rates, pipe sizing and CAD-style schematic drawings including pipework routing — so the installer’s day one starts with answers, not questions.
DOC 06
Controls & commissioning spec
Weather compensation settings, target flow temperatures, DHW schedules and a commissioning checklist — the difference between a heat pump that works and one that works efficiently.
THE PROCESS
Five steps, no surprises
01
WEEK 0 · FREE
Enquiry & desktop review
Tell us about your property through the enquiry form. We review it personally, check the fundamentals, and reply by email with honest advice on whether this service is right for your project.
02
SURVEY DAY · 2–4 HOURS
Technical survey & LiDAR measurement
We measure every room with LiDAR scanning, record every window, wall and floor construction, and inspect your radiators, pipework, cylinder space, electrics and proposed outdoor unit locations.
03
THE ENGINEERING
Calculation & design
Room-by-room heat loss, emitter checks, heat pump selection against manufacturer data, hot water design, hydraulics and controls — assembled into your design pack in Spruce, the professional design platform we use for every project.
04
DESIGN REVIEW CALL
We walk you through it
A booked call at a time you choose. We explain every decision in plain English — what stays, what changes, what it should cost to run — until you’re comfortable with all of it.
05
YOUR DECISION
Installation, if and when you're ready
Take the design to any MCS installer you like — it’s yours. Or let us introduce one of our small network of trusted, vetted MCS certified installers who build our designs regularly, without alteration, and handle the Boiler Upgrade Scheme grant and all paperwork.
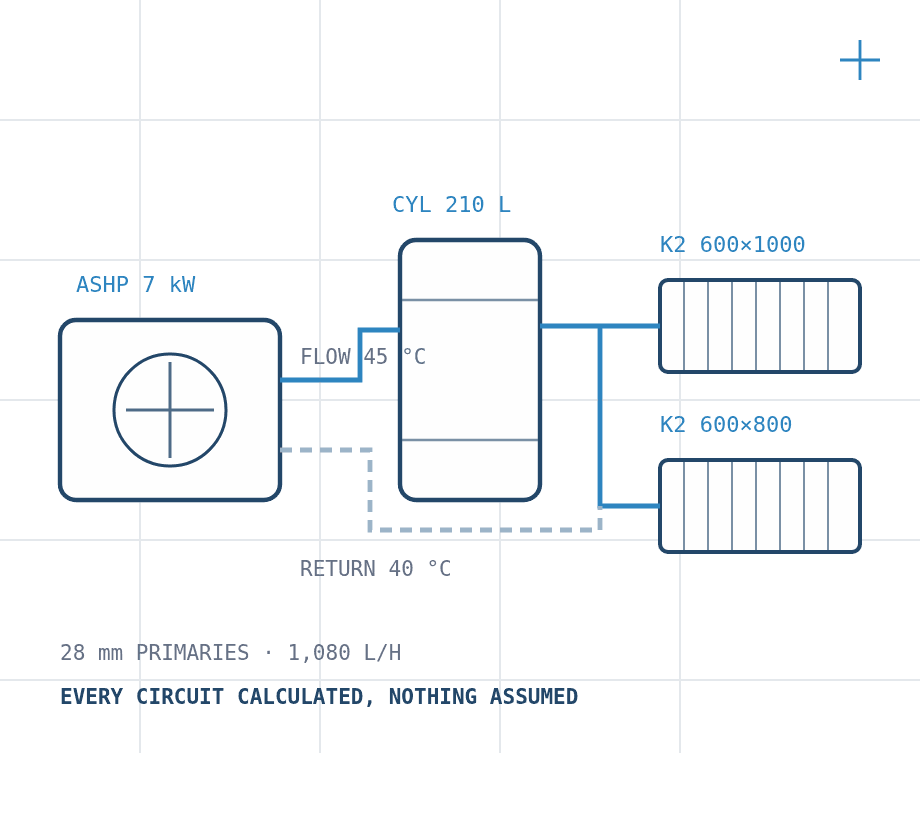
FIG. 01 — From heat source to the furthest radiator
THE INSTALLER NETWORK
Vetted MCS installers who build the design — without question or alteration
We design for a small network of trusted, vetted MCS certified heat pump installers on a regular basis. They know our documentation, they trust our numbers, and they’ve agreed to something most installers won’t: they install what the design says. No substitutions, no “we always do it this way”, no upselling at the door.
Your installer takes care of the Boiler Upgrade Scheme grant — £7,500, rising to £9,000 for oil and LPG homes from July 2026 — along with DNO notification, MCS certification and all compliance paperwork. You get one point of design responsibility and one point of installation responsibility, each doing the job they’re best at.
- MCS certified, insured and personally vetted — we've seen their work, not just their paperwork
- They quote against our design, so prices are directly comparable
- No sales conversations — the engineering decisions are already made
- Boiler Upgrade Scheme grant claimed on your behalf
- Commissioning checked against our specification, not just "it turns on"
- You're never obliged to use them — the design is yours either way
QUESTIONS
Independent design, explained
More detail in the Advice Centre, or ask us directly through the enquiry form.
Typically two to three weeks from survey to design review call, depending on season. The survey itself takes two to four hours for most homes. Installation timing is then between you and your chosen installer — most of our network can schedule within four to eight weeks.
No. The design pack is yours, produced to the standard any MCS installer can work from. Many clients take it to a local installer they already trust; others prefer an introduction to our network. Both are fine — and we earn nothing either way from the installation.
We’ll tell you at the desktop review stage, before you’ve spent anything on a survey. Occasionally the honest advice is “insulate the loft and sort those floors first” — and you’ll get that advice, with numbers, because we’re not trying to sell you an installation this quarter.
Yes — from architect’s drawings, with U-values from the specification. We regularly design for builders and architects at plan stage, which is the cheapest possible time to get the emitter and pipework decisions right.
Whichever unit genuinely suits your home’s heat loss, flow temperature, siting constraints and noise limits — assessed from manufacturer performance data, not marketing. We hold no brand affiliations and take no manufacturer incentives.
FLAGSHIP SERVICE
One measured design. Every decision de-risked.
Tell us about your property and where you are in your heat pump journey. We’ll review your enquiry personally and reply by email with the most appropriate next step.